
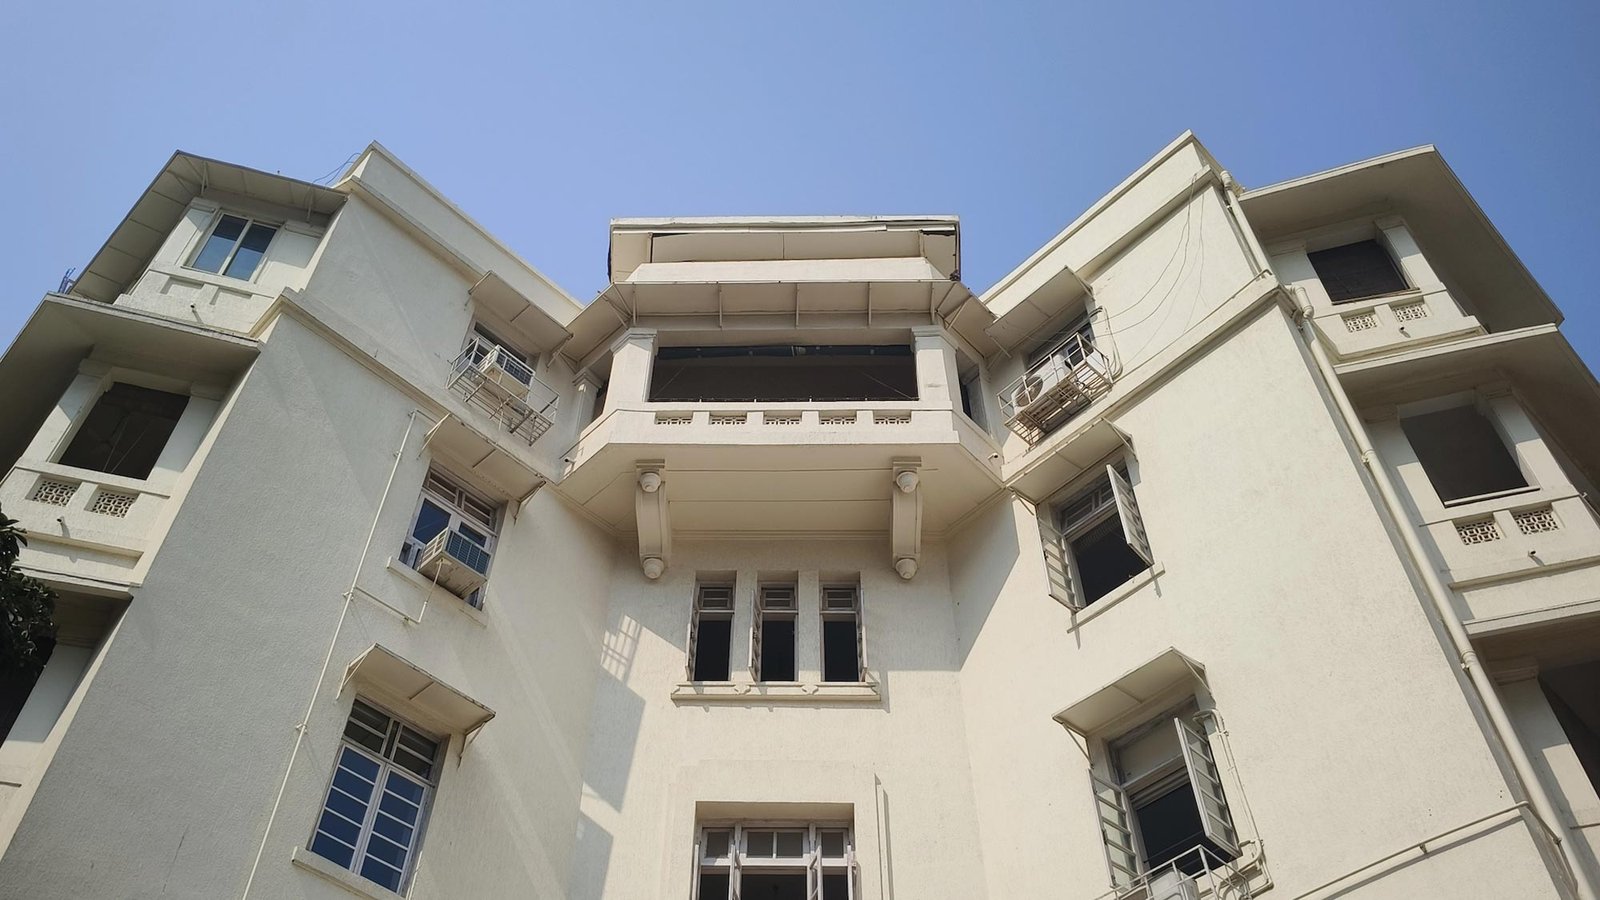
Despite being architecturally significant and structurally sound, why are well-maintained affluent buildings undergoing redevelopment?
In recent years, there has been a shift in urban redevelopment in Mumbai, where redevelopment is increasingly driven not only by physical obsolescence but also by deeper economic, social, and symbolic reconfigurations of urban space. Malabar Court, a residential Art Deco masterpiece, serves as an example of the same. Traditionally, redevelopment is understood as a response to structural deterioration, economic inefficiency, or legal risk. However, Malabar Court complicates this assumption, as it remains architecturally intact, structurally sound, and fully functional, yet is undergoing redevelopment. This suggests that redevelopment decisions are shaped not only by material condition but by land value dynamics, ownership structures, and shifting urban economic logics. This indicates that redevelopment can be understood as a revaluation of space rather than a response to inadequacy.[1]
Malabar Court: History and Architecture
The case is situated within Malabar Hill, a prominent residential neighbourhood in Mumbai where waves of urban development and redevelopment have periodically transformed the neighbourhood. Formerly known as Walkeshwar[2], much of the neighbourhood’s early historical significance is owed to the twelfth-century Walkeshwar Temple and the adjacent Banganga Tank, both of which established it as a site of significant religious and cultural prominence. Despite its importance, much of Malabar Hill remained densely forested until the early nineteenth century, with only a few habitations focused around these sacred areas. Its evolution into Mumbai’s prestigious residential zone quickened in the late nineteenth century, when the Governor’s formal home was relocated from Parel to Malabar Hill, now Raj Bhavan[3]. The Governor’s decision lured senior colonial administrators and, later, affluent homeowners, creating the area as a prestigious residential address associated with political power, wealth, and social prominence[4]. Over time, low-rise bungalows and heritage residences have been gradually replaced by high-density luxury developments, indicating that the neighbourhood’s identity has been continuously produced and reconfigured through successive stages of urban development rather than remaining historically fixed.
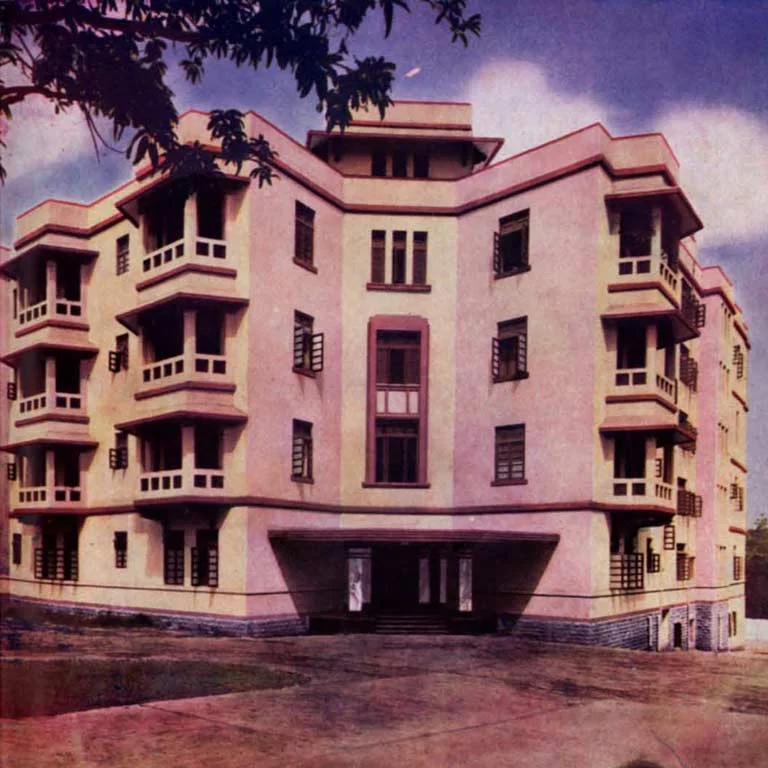
Malabar Court itself is a long-inhabited Art Deco residential building designed by David William Ditchburn around the mid-1940’s[5]. In 1944, he became a name partner at Mistri & Bhedwar, and the firm was renamed Ditchburn, Mistri & Bhedwar. He had prior employment at W. A. Chambers and Co., a reputable architectural firm that also designed the Taj Mahal Hotel at Apollo Bunder, which forms part of Mumbai’s wider interwar architectural and Art Deco residential landscape[6]. Later, Malabar Court was acquired from Selina Sophia Sassoon, linking it indirectly to the broader Sassoon family lineage, including the mercantile and philanthropic legacy associated with David Sassoon[7].
His family played a significant role in shaping Bombay’s urban and economic history. The building has been continuously inhabited for several decades, most notably by the Patel family. It is recognised for retaining key elements of its original architectural language, including its Art Deco design detailing that remains largely intact in the face of ageing. Despite continuity of habitation and preservation, the property has entered into a redevelopment agreement with a private developer, marking its transition from an Art Deco residence to a luxury redevelopment project.
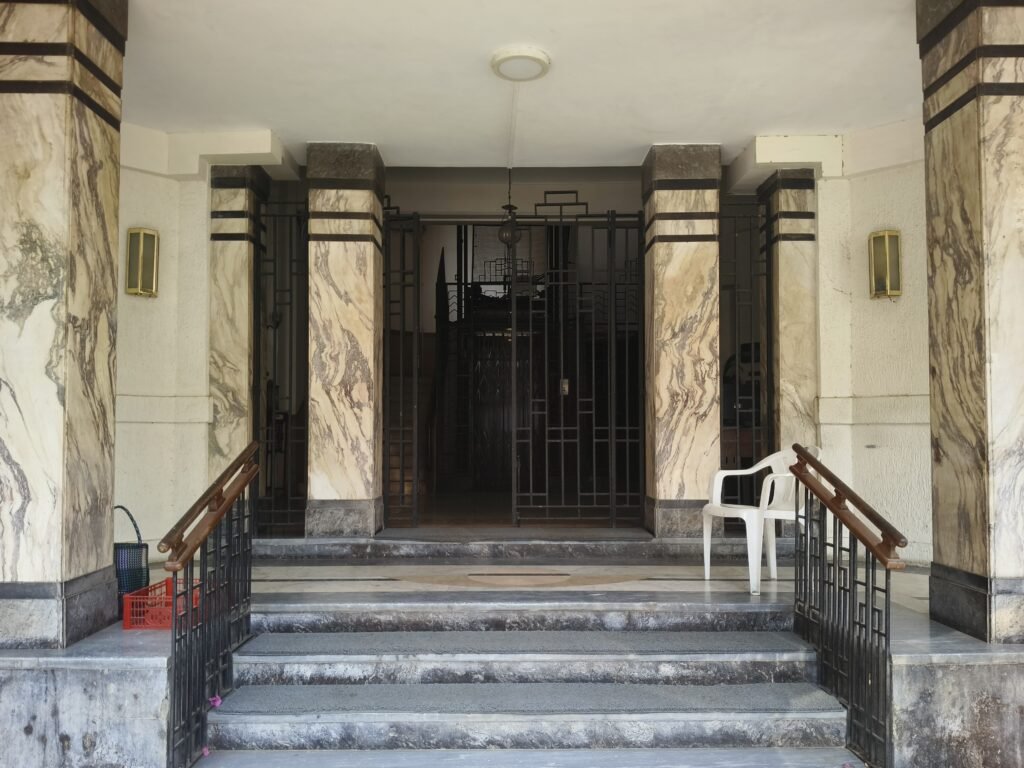
Malabar Court‘s architectural design provides a basis for understanding its significance in Mumbai’s built heritage and the broader urban landscape of Malabar Hill. Nestled along the sloping BG Kher road (formerly known as Ridge Road). The building design utilizes the steep slope of the site to its advantage, accommodating a garage at the rear side. The spacious entry porch features a simple pattern of coloured marble flooring that leads to the building lobby, tiled with terrazzo flooring. The entrance gate of the building, like the elevator grille in the lobby, is made of simple yet elegant metal grillework.
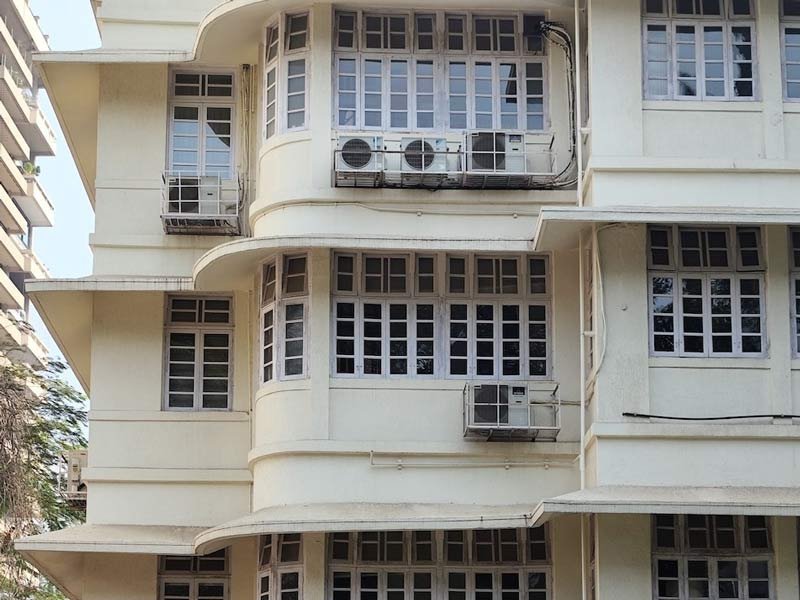
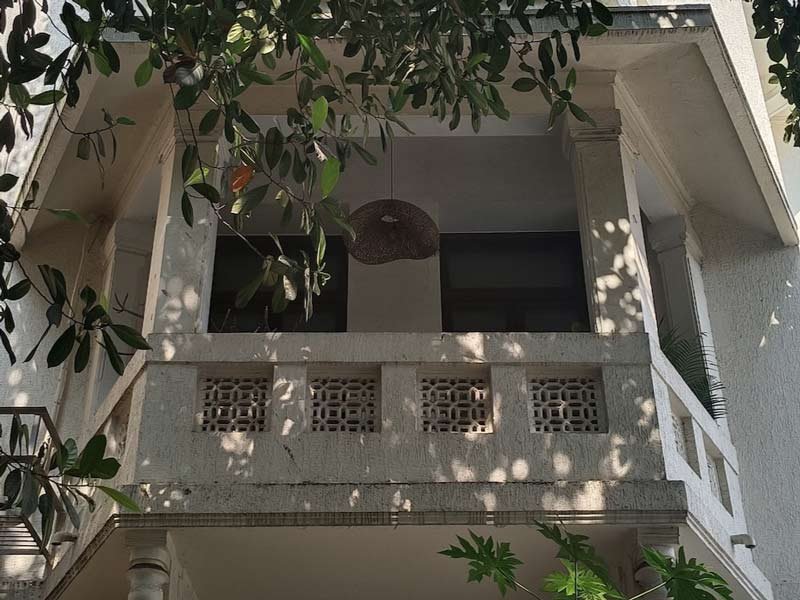
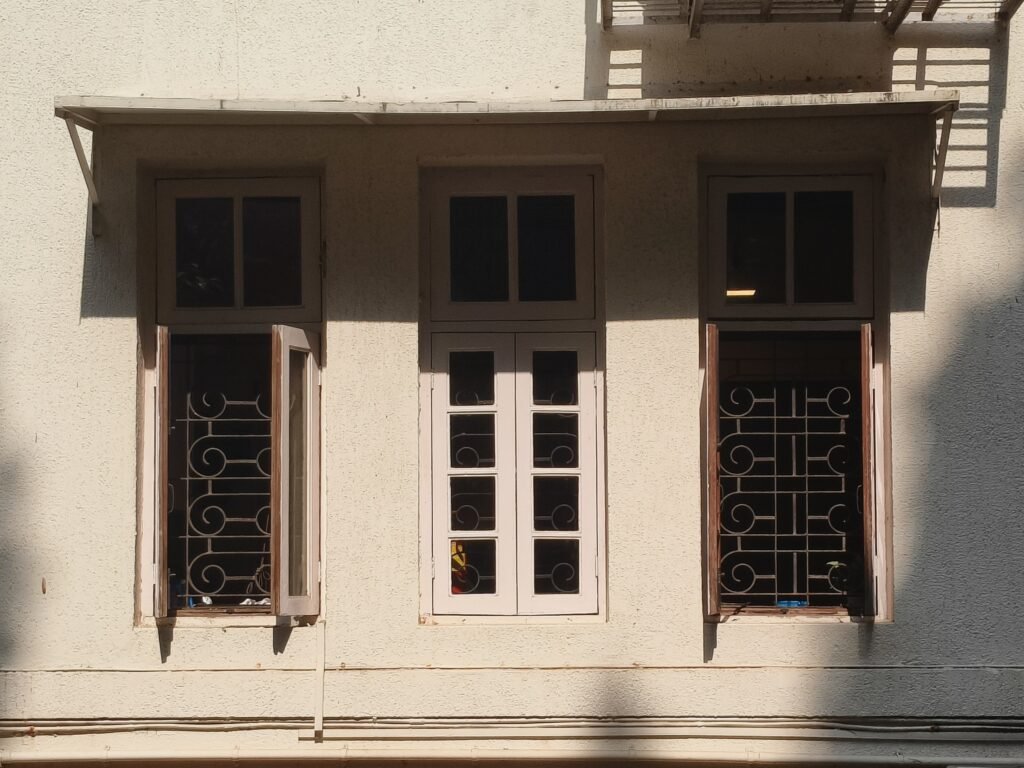
On either side of this chamfered facade are found semi-hexagonal projecting balconies, each capped with a sloping eyebrow chhajja above and fitted with simple concrete grillework within the parapets. This series of balconies is supported above the ground floor by a pair of ornate brackets, lending the building a subtle Indo-Sarcenic character. Some windows on the ground floor still sport geometric metal grillework. The building, once finished with elements of red colourcrete, is now fully painted in off-white.
Mumbai’s Heritage Framework and Its Limitations
Interestingly, despite its acknowledged architectural and cultural value, Malabar Court has not been graded as a heritage building. The Mumbai Heritage and Conservation Committee (MHCC) heritage grading is based on an assessment of criteria for integrity, conservation, and local context, rather than historical importance alone. Notably, Malabar Court appears to meet several criteria for a Grade II heritage building under the MHCC grading structure, such as local significance, architectural merit, and contribution to the city’s identity.[8] As a result, the absence of grading recognition should not be interpreted as a lack of heritage value, but rather as a reflection of the designated institutional structure through which heritage is understood. Its omission from the property list raises larger questions regarding the operation and limitations of current historic recognition and designation procedures. This absence has significant implications as Malabar Court does not benefit from the heritage recognition framework.
If Malabar Court had been graded, redevelopment would have been assessed within a more robust framework of heritage protection and long-term conservation. Heritage designation exists primarily to respond to the factors that threaten the deterioration or destruction of significant structures, identifying their transmission to future generations as a public responsibility rather than a strictly private matter. The heritage grading also mandates that properties display competent protection and management, emphasising conservation as a primary goal. As a result, redevelopment proposals were expected to place greater value on preserving the building’s architectural significance and integrity. While grading classification would not have prevented physical intervention or adaptation, it would have prompted conservation priorities and subjected any proposed changes to greater scrutiny.
Decisions concerning redevelopment are influenced not only by heritage recognition but also by institutional planning frameworks that regulate land use, development, and conservation. Redevelopment is enabled by legislation such as the Development Control and Promotion Regulations (DCPR) 2034[9] and the Maharashtra Regional and Town Planning Act (1966)[10] (MRTP Act), which provides a legal framework for regulating land use, urban development, and redevelopment within the state. The Act requires the creation of Regional and Development Plans, which specify how land may be utilised, assign areas for residential, commercial, and other uses, govern the location and type of development, and manage long-term urban development. It also demands that development suggestions conform to authorised planning frameworks and secure the requisite licenses before land use or development can be altered. DCPR 2034[11] is an integral component of the institutional structure that governs redevelopment in Greater Mumbai.
The Regulations set restrictions on land use, building development, permitted built-up area, and the Floor Space Index (FSI)[12], as well as measures for redevelopment and heritage conservation. They, along with the MRTP Act, create the regulatory framework for assessing and implementing redevelopment proposals. Redevelopment of Malabar Court is thus determined by a planning framework that goes beyond its architecture and reflects the larger institutional processes that drive urban transformation.
Theorising Urban Space
The redevelopment of Malabar Court can be understood not just in terms of its legal and planning environment, but also in terms of social factors that affect how urban space is valued and perceived. Henri Lefebvre, in The Production of Space (1991), contradicts the idea that space is only a physical container. He proposed that space is socially produced through social relations, economic systems, and cultural meanings. It functions through a spatial triad that includes spatial practice (the physical and perceived utilisation of space), representations of space (the conceptualisation, planning, and organization of space by institutions, planners, architects, and other stakeholders), and representational spaces (the lived and experiential significances that individuals ascribe to space)[13]. In this context, the importance of the Malabar Court is more than its physical fabric. Its value is not only constructed through planning frameworks and processes of redevelopment but through the meanings, memories and lived experiences that residents and the general public attach to it. Obsolescence, hence, is not only a physical condition but a socially produced one, emerging from shifting institutional frameworks and market logics that shape collective views on value.
Redevelopment and gentrification[14] become more likely when there is a significant gap between a property’s current ground rent and the potential ground rent that could be earned if the site were redeveloped to its “highest and best use.” This difference, termed the rent gap (Smith 1979)[15], makes redevelopment financially attractive by creating an economic opportunity for reinvestment. Furthermore, the rent gap should be regarded as a structural explanation for redevelopment pressure, rather than a deterministic predictor of redevelopment in all cases. In the case of Malabar Court, the pressure for redevelopment is thus not a response to physical condition, but a structural outcome of differentials in land value, which facilitates redevelopment within high-value urban zones.
Experiencing Urban Change
Malabar Court’s significance is no longer constrained to its physical structure, but is also produced through digital representations. Recently, a widely shared social media reel[16] featuring the building elicited expressions of attachment, nostalgia, and loss from geographically dispersed audiences, many of whom had never visited or inhabited the building, drawn to respond only by the visual art of the building. This suggests that the building’s social value is increasingly being shaped through mediated representations, as well as direct experience. This is interpreted through the lens of Collective memory (Halbwachs 1992)[17], where meaning is produced beyond direct lived experience, which indicates that memory is not primarily an individual process, but is socially produced within communities through shared stories and frameworks of knowledge[18]. From this standpoint, the importance of the Malabar Court is defined not only by those who have personally experienced the building but also by larger communities that reconstruct and ascribe meaning to it through digital media.
Media has become an essential component of social and cultural life, influencing how people perceive social reality and interact with their world (Hjarvard, 2013)[19]. In this case, the building is viewed not just as a physical structure but also as a mediated representation distributed via digital platforms. Its documentation and circulation extend its impact beyond its physical location, allowing viewers without firsthand experience to engage with and comprehend its significance. Here, Malabar Court functions as an emotional structure, with collective memory and attachment being socially produced through the transmission of mediated images, rather than just through direct residence.
Furthermore, anticipatory grief[20] can explain the emotional responses around Malabar Court, whereby the process of grieving begins before an anticipated loss occurs in reality. Despite the building’s structure remaining intact, the disclosure of its redevelopment has elicited expressions of nostalgia[21], attachment and grief, implying that the prospect of its transformation is enough to cause emotional responses. This indicates how heritage is increasingly experienced in both physical and digital mediums. While the physical structure and its digital representations follow separate paths, their meanings remain deeply intertwined. Consequently, contemporary heritage functions as both a physical location and a digitally constructed concept, with each medium actively reshaping how we perceive the other.
Beyond the analytical framework, the case of Malabar Court also shapes a more reflective understanding of how urban change is perceived and interpreted. This validates how urban space is experienced, where redevelopment is no longer perceived solely as a physical transformation but also as a reconfiguration of people’s collective memory and their relationship with a place. From this perspective, Malabar Court becomes not just an object of urban analysis but a lens through which the relationship between material space and collective perception can be understood.
In Conclusion
Redevelopment is an intricate framework influenced by factors other than a building’s physical condition, consisting of numerous stakeholders, risks, uncertainties, and constraints that might affect progress and outcomes[22]. In cases such as Malabar Court, ownership is often fragmented across generations, producing complex negotiations among multiple stakeholders with differing priorities and temporal orientations. As a result, redevelopment decisions are not made by a single party, but rather emerge from interactions between property owners, tenants and landlords and the legal and regulatory frameworks that control the process[23]. Redevelopment, therefore, constitutes both a social and institutional process, influenced not just by the building’s condition but also by the governance mechanisms that negotiate and implement decisions.
Ultimately, the Malabar Court decision indicates that redevelopment in Mumbai cannot be understood purely based on the physical condition of buildings. Rather, such decisions are shaped by the interplay of planning frameworks, ownership systems, institutional governance, collective memory, and evolving cultural values associated with urban heritage. Viewed in this broader context, redevelopment contributes to the gradual reconfiguration of neighbourhoods, erodes layers of urban history, and creates new forms of public memory. These transform how the city is imagined, experienced, and remembered. Redevelopment not only alters the material fabric of the city, it also transforms the social and cultural meanings associated with place, demonstrating that urban change goes beyond building replacement to the reconstitution of collective memory and the production of urban space.
Hence, planning instruments such as the MRTP Act (2034) and DCPR 2034 not only promote physical redevelopment but also have an impact on the longer-term processes that constantly reconfigure neighbourhood identities and urban narratives. Redevelopment, therefore, demands more than just replacing physical structures; it also reshapes the social value associated with the built environment[24] by transforming how communities remember and relate to place.
Tanvi Iyer for Art Deco Mumbai
Tanvi is Senior Associate, Outreach & Advocacy at Art Deco Mumbai Trust. She holds an MSc in Occupational and Business Psychology from the UK and works across research, outreach, and marketing strategy. She is interested in making academic research accessible to wider audiences through writing, storytelling, and public engagement.
Header Image Source: Art Deco Mumbai Trust